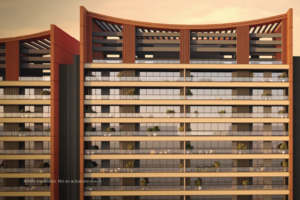

In a fast-paced metropolis like Gurgaon, true luxury is increasingly defined by peace, space, and sensory quiet. While conventional high-end developments along Golf Course Road rely on flashy glass facades and ostentatious lobbies, Godrej Sora in Sector 53 introduces a different paradigm: Shibui—the Japanese aesthetic philosophy of subtle, unobtrusive beauty.
Spread across 3.6 acres with just 240 limited-edition residences across four high-rise towers, Godrej Sora integrates biophilic architecture, natural materials, and spatial mindfulness into every corner of its design.
Here is how Japanese design principles shape the day-to-day living experience at Godrej Sora.
1. The Shibui Architectural Framework: Restraint as Luxury
The Japanese concept of Shibui centers on simplicity, understated elegance, and intrinsic quality that grows richer over time. Rather than overwhelming the senses, Godrej Sora’s architectural framework focuses on visual harmony and quiet transition:
- The Torii Gate Arrival: The entrance is anchored by a Torii-inspired gateway, traditionally symbolic of stepping from the chaotic exterior world into a sacred, tranquil space.
- Triple-Height Lobbies: Tower arrival zones feature soaring, triple-height lobbies finished in textured natural stone, warm timber paneling, and soft accent lighting, creating a calm atmosphere from the moment you step indoors.
- Spine Tower Orientation: The four towers (rising up to G+30 floors) are positioned along a linear axis to ensure unhindered wind flow, optimal solar orientation, and maximum distance between facing structures.
2. Biophilic Integration: Bringing Nature Indoors
Biophilic design—the practice of connecting human environments with the natural world—is central to the floor plans and site design at Godrej Sora:
- Continuous 50-Foot Balconies: Residences feature continuous running outdoor decks up to 50 feet long. These terraces serve as outdoor living rooms, framing uninterrupted views of local green spaces and the nearby Aravalli horizon.
- Dual-View Orientations: Apartments are engineered to offer dual-aspect views, capturing morning sunlight on eastern balconies and gentle evening light across western exposures.
- Cherry Blossom-Inspired Landscaping: Outdoor pathways are flanked by native flora, zen gravel gardens, butterfly trails, and quiet reflection pools that naturally cool the podium microclimate.
3. Spatial Psychology & The Genkan Living Concept
At the apartment level, spatial layout directly influences mental well-being. By incorporating traditional Japanese spatial zoning, Godrej Sora eliminates common points of domestic friction:
| Spatial Element | Traditional Layout Problem | Godrej Sora Solution |
| Entrance Threshold | Front doors open directly into formal living halls, compromising privacy. | Genkan-style private entrance foyers that create an intentional pause between outside and inside. |
| Elevator Core Density | High-traffic corridors with 4 to 6 units per floor causing noise and waiting delays. | Strict 2-to-a-core plan with private elevator lobbies for each home. |
| Living Room Scale | Cramped seating areas forced to double as circulation pathways. | Expansive, uninterrupted living halls (300–600+ sq. ft.) with floor-to-ceiling glass sliding panels. |
| Acoustic Privacy | Shared bedroom walls between neighboring units. | External buffer cores and insulated partition walls for acoustic isolation. |
4. The Shiki Clubhouse: Wellness Rooted in Water and Calm
At the center of the community sits the 25,000 sq. ft. Shiki Clubhouse, styled after traditional Japanese tiered pavilions. The amenities favor quiet restoration and physical vitality over high-volume social noise:
- Onsen-Inspired Thermal Pool: Designed with natural stone surrounds, private relaxation cabanas, and temperature-regulated water features for hydrotherapy.
- Zen Yoga & Meditation Decks: Elevated outdoor timber platforms situated amidst bamboo groves and water features, optimized for morning yoga and breathwork practice.
- Sunken Seating Courtyards: Landscaped fire-pit lounges recessed into water bodies, providing intimate outdoor gathering spots for small groups.
- Mindful Recreation: Includes indoor squash courts, a fully equipped gym, a quiet reading library, and private spa and sauna suites.
5. Health-Centric Building Performance
Behind the minimal aesthetic is a layer of building technology engineered to protect indoor environmental quality:
- Subdued VRF Climate Control: Concealed Variable Refrigerant Flow air conditioning maintains precise indoor temperatures and humidity levels without drafty blasts or noisy machinery.
- Daylight Optimization: High-performance glass windows maximize natural sunlight penetration deep into living rooms while filtering UV heat, reducing reliance on artificial lighting during daytime hours.
- Acoustic Comfort: Double-glazed window assemblies dampen outside traffic noise from Golf Course Road, preserving quiet indoors.
Mindful Luxury Redefined
Godrej Sora demonstrates that true luxury on Golf Course Road isn’t about excess—it is about thoughtful design, space, light, and quiet. By combining Japanese Shibui aesthetics with low-density planning and biophilic engineering, Godrej Sora offers a living environment crafted for long-term mental and physical well-being.