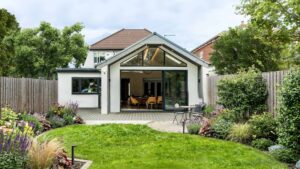

Every successful home project starts somewhere. Sometimes it’s a rough sketch on a piece of paper. Sometimes it’s a collection of ideas saved on your phone. And sometimes it’s simply the feeling that your current home isn’t working for you anymore.
Turning that initial idea into a finished space, however, involves much more than construction. There is planning, design, budgeting, approvals, materials and coordination to consider.
This is where design and build services can make the process easier. Instead of managing separate designers, architects, engineers and builders yourself, a coordinated team can bring the different stages together.
It Starts With a Conversation
Before any walls are removed or foundations are laid, there needs to be a clear understanding of what you want to achieve.
Perhaps you need a larger kitchen, an extra bedroom, a home office or more useful living space. You may already have a fairly detailed idea, or you may need professional guidance to work out what’s possible.
A good design and build team will start by listening.
They’ll want to understand how you use your home, what isn’t working and what you would like the finished property to feel like.
This conversation creates the foundation for everything that follows.
Looking at What Your Property Can Offer
Once your goals are clear, the property itself needs to be assessed.
The existing structure, layout, available space, access and location can all influence the project. Planning considerations and building regulations may also affect what can be done.
This is an important stage because it helps separate what looks good in an idea from what is actually practical.
Sometimes the best solution isn’t the one you originally imagined. A professional team can suggest alternatives that make better use of your space or budget.
Turning Ideas Into Drawings
Once the possibilities are understood, your ideas can begin to take shape through drawings and plans.
This is where you can start visualising how your new space will look and function.
The design may include details about:
-
Room layouts
-
Extensions and structural changes
-
Windows and doors
-
Natural light
-
Storage
-
Kitchens and bathrooms
-
Lighting
-
Materials
-
Heating and ventilation
Good design is about more than appearance. It should make the home comfortable and practical for everyday life.
Understanding the Budget
A design can look fantastic, but it also needs to fit within a realistic budget.
Before construction begins, it’s important to understand what you’re likely to spend and what is included in the project.
Your budget may need to cover design work, structural engineering, planning-related costs, construction, materials, fixtures and finishing details.
Being honest about your budget from the start gives your team an opportunity to help you prioritise.
Maybe you want to invest more in a high-quality kitchen while choosing simpler flooring. Or perhaps natural light is your biggest priority.
These conversations are much easier to have before construction begins.
Planning Permission and Building Regulations
Depending on your project, planning permission may be required.
Building regulations can also apply to construction work and cover areas such as structural safety, insulation, ventilation and fire safety.
These requirements can seem complicated if you’re dealing with them for the first time.
A professional design and build team can help coordinate the relevant drawings, technical information and applications, giving you a clearer path towards starting the construction work.
When the Design Becomes Reality
Once the design is agreed and the necessary approvals are in place, construction can begin.
This is the stage where your original sketch starts becoming a real building.
Foundations may be prepared, walls constructed, spaces opened up and services installed. Different trades need to work in the right order, and materials need to arrive when they’re needed.
This is where project management becomes particularly important.
One Team Can Make Communication Easier
One of the biggest advantages of a design and build approach is coordination.
Instead of managing separate companies, a single team can oversee the different stages of your project.
This can reduce the amount of communication you need to handle yourself and make it easier to deal with questions or changes.
Having one main point of contact also means you don’t have to spend your time working out which contractor is responsible for each part of the project.
The Finishing Stage
Once the major construction is complete, the project moves towards the finishing stage.
This is where flooring, lighting, doors, kitchen units, bathroom fittings, decoration and other details come together.
These finishing touches can completely change how a space feels.
A room that looked unfinished a few weeks earlier can suddenly start feeling like a genuine part of your home.
The Final Check
Before a project is considered complete, the finished work should be checked carefully.
Any outstanding details can be identified and addressed, while the homeowner can make sure the finished space matches the agreed plans and expectations.
This final stage is important because the goal isn’t simply to finish construction. It’s to deliver a space that you can enjoy and use confidently for years to come.
Why the Design and Build Approach Works
The biggest benefit is that the different stages are connected.
Design decisions can be considered alongside construction requirements. Budget discussions can happen before work begins. Planning can be addressed early, and project management can continue throughout construction.
For homeowners, this can create a more straightforward journey from the first idea to the final result.
Final Thoughts
A home transformation doesn’t happen with a single drawing or a single day of construction. It’s a process that develops from an initial idea into a detailed design, then into a carefully managed build and finally into a finished home.
Choosing the right design and build services can help connect each of these stages, reducing unnecessary confusion and giving you a clearer understanding of what happens next.
Whether you’re planning an extension, loft conversion, basement conversion or complete renovation, working with an experienced London Design and Build Company can help turn your first sketch into a finished space that feels genuinely yours.