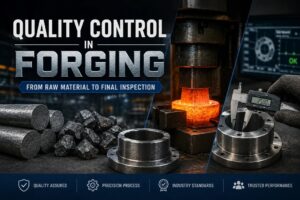

In industries such as aerospace, automotive, oil & gas, power generation, railways, and heavy engineering, the performance of forged components directly impacts operational safety and equipment reliability. Even minor defects can lead to costly downtime, maintenance issues, or component failure.
This is why quality control in forging is not limited to the final inspection—it is an integrated process that begins with raw material selection and continues through every stage of manufacturing. From verifying material composition to conducting advanced non-destructive testing, each step is designed to ensure that every forged component meets stringent quality standards and customer specifications.
This blog explores the complete quality control process in forging, highlighting how manufacturers maintain consistency, accuracy, and reliability from raw material to final inspection.
Why Quality Control Matters in Forging
Forged components are often used in critical applications where strength, durability, and precision are essential. A robust quality control system helps manufacturers:
Ensure consistent product quality
Improve mechanical performance
Detect defects early in the production process
Meet customer specifications and international standards
Reduce rework and production costs
Enhance operational safety and reliability
Build long-term customer confidence
By implementing quality checks throughout the manufacturing process, forging companies can deliver components that perform reliably under demanding operating conditions.
Stage 1: Raw Material Inspection
Quality begins with selecting the right raw material.
Forging manufacturers carefully inspect incoming steel billets or ingots before production starts. Material verification includes checking:
Chemical composition
Material grade
Mill Test Certificates (MTC)
Surface quality
Dimensions and weight
Traceability documentation
Using certified raw materials ensures that the final forged component achieves the required mechanical properties and complies with customer specifications.
Stage 2: Process Control During Forging
Maintaining process consistency is essential for producing defect-free forgings.
During forging, manufacturers monitor several critical parameters, including:
Temperature Control
Maintaining the correct forging temperature ensures proper material flow and prevents defects such as cracking or excessive grain growth.
Forging Pressure
Proper press force helps achieve uniform deformation while maintaining the desired grain structure.
Die Condition
Regular inspection and maintenance of forging dies help maintain dimensional accuracy and surface finish.
Grain Flow Orientation
Controlled deformation aligns the grain structure, improving the strength and fatigue resistance of the finished component.
Continuous monitoring during the forging process minimizes variations and ensures consistent product quality.
Stage 3: Heat Treatment Quality Control
Heat treatment enhances the mechanical properties of forged components.
Depending on the application, manufacturers may perform:
Normalizing
Annealing
Quenching
Tempering
Throughout the heat treatment process, parameters such as temperature, holding time, and cooling rate are carefully monitored to achieve the desired hardness, strength, and toughness.
Improper heat treatment can significantly affect component performance, making this stage a critical part of the quality assurance process.
Stage 4: Dimensional Inspection
After forging and machining, components undergo dimensional verification to ensure compliance with engineering drawings.
Typical inspections include:
Outside diameter (OD)
Inside diameter (ID)
Wall thickness
Length
Flatness
Roundness
Concentricity
Geometrical tolerances
Advanced measuring instruments such as Coordinate Measuring Machines (CMM), digital calipers, micrometers, and height gauges are commonly used for accurate measurements.
Stage 5: Non-Destructive Testing (NDT)
Non-Destructive Testing helps identify internal and surface defects without damaging the component.
Common NDT methods include:
Ultrasonic Testing (UT)
Detects internal flaws such as cracks, voids, and inclusions using high-frequency sound waves.
Magnetic Particle Inspection (MPI)
Identifies surface and near-surface discontinuities in ferromagnetic materials.
Dye Penetrant Testing (DPT)
Used to reveal surface cracks in non-porous materials.
Radiographic Testing (RT)
Uses X-rays or gamma rays to examine internal structures for hidden defects.
These inspection methods help ensure that only defect-free components proceed to the next stage.
Stage 6: Mechanical Testing
Mechanical testing verifies that forged components meet the required performance standards.
Common tests include:
Tensile Strength Test
Yield Strength Test
Elongation Test
Impact Test
Hardness Test
Bend Test (where applicable)
These tests confirm the component’s ability to withstand operational loads and service conditions.
Stage 7: Surface Quality Inspection
Surface quality plays an important role in product performance and customer acceptance.
Inspectors examine components for:
Surface cracks
Scale
Folds
Laps
Burrs
Machining defects
Corrosion
Surface finish
Components that fail to meet specified quality requirements are repaired or rejected based on established quality procedures.
Stage 8: Final Inspection and Documentation
Before dispatch, every forged component undergoes a comprehensive final inspection.
This includes:
Visual inspection
Dimensional verification
Material traceability confirmation
Review of testing reports
Customer specification compliance
Packaging inspection
Identification marking
Manufacturers also provide quality documentation such as:
Mill Test Certificates (MTC)
Inspection Reports
Mechanical Test Reports
NDT Reports
Heat Treatment Records
Dimensional Inspection Reports
Complete documentation provides customers with confidence in the quality and traceability of every component.
International Quality Standards in Forging
Leading forging manufacturers follow internationally recognized quality systems to ensure consistency and compliance.
Common standards include:
ISO 9001 – Quality Management System
ASTM Material Standards
ASME Specifications
EN Standards
Customer-Specific Technical Requirements
Adhering to these standards helps ensure reliable products for global industries.
How CHW Forge Ensures Quality at Every Stage
At CHW Forge, quality is integrated into every phase of the manufacturing process. From sourcing certified raw materials to performing rigorous inspections, every component is produced with precision and consistency.
Our quality-focused approach includes:
Certified raw material procurement
Controlled forging processes
Advanced heat treatment facilities
Precision machining
Comprehensive dimensional inspections
Non-destructive testing
Mechanical property testing
Strict process documentation and traceability
Continuous improvement initiatives
This systematic approach enables us to deliver forged components that meet demanding customer requirements across a wide range of industrial applications.
Conclusion
Quality control is the foundation of reliable forging. By implementing rigorous inspections and testing from raw material selection through final inspection, manufacturers can ensure superior product performance, enhanced safety, and long-term reliability.
For industries that depend on precision-engineered forged components, choosing a manufacturer with a strong quality management system is essential. A commitment to quality not only minimizes risk but also delivers greater operational efficiency and customer confidence.
At CHW Forge, we remain committed to manufacturing high-quality forged components through advanced technology, skilled expertise, and comprehensive quality assurance practices.