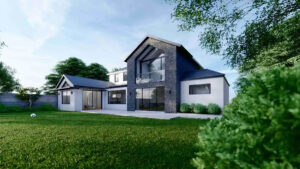

Walk down almost any street in London and you’ll see it: a Georgian townhouse with a glass box stitched onto the back, a Victorian warehouse turned into loft apartments with steel and timber additions, a listed church converted into flats while its stained glass windows stay exactly where they’ve always been. London has never been a city that tears down its past to make room for the future. Instead, it layers the two on top of each other, and in 2026, that balancing act has become more delicate and more interesting than ever.
Architects working in this city aren’t just designing buildings anymore. They’re negotiating with history. Every project on a period property comes with questions that go beyond aesthetics: what does this building deserve to keep, what can it afford to lose, and how do you add something modern without making the original feel like an afterthought.
Heritage Isn’t Just About Old Buildings
It’s easy to assume “heritage” only applies to listed buildings or conservation areas, but the conversation has broadened. A 1930s semi in the suburbs, a post-war terrace, even certain brutalist estates from the 1960s and 70s are now being looked at with genuinely more respect than they were a decade ago. Architects have started recognising that character isn’t reserved for buildings with blue plaques. A humble Edwardian bay window or a mid-century concrete stairwell can carry just as much identity for a street as a grade-listed facade.
This shift matters because it changes how architects approach ordinary renovation work, not just the grand heritage projects. Instead of treating an older, unremarkable house as a blank slate to modernise from scratch, many are now asking what’s actually worth preserving first, then designing the new work around that.
The Rules Are Getting Sharper, Not Softer
Anyone assuming that heritage rules would loosen up to make way for the housing pressures London faces has been proven wrong. If anything, local authorities have tightened their expectations around how new work interacts with old buildings, particularly in conservation areas. Planning officers are asking more detailed questions about materials, sightlines, and how additions read from the street.
This has pushed architects to get smarter, not just more cautious. A well-designed rear extension on a period property today usually sits back from the original building, uses a contrasting but complementary material, and avoids competing with the historic facade for attention. It’s less about hiding the new work and more about giving it its own quiet identity, so the original house is still clearly the star from the front, while the addition does its job of adding space and light without shouting.
Retrofit Is the New Frontier
If there’s one theme defining 2026 more than any other, it’s retrofit. With sustainability targets tightening and energy costs still weighing heavily on homeowners, the question isn’t just how to preserve a period building’s character, it’s how to make a 100-year-old house perform like a modern one without gutting what makes it special.
This is trickier than it sounds. You can’t just staple external insulation onto a Victorian brick facade without changing its appearance entirely, and internal insulation brings its own risks around damp and moisture if it’s not handled properly. Architects working on heritage retrofit projects are spending far more time than before on breathable materials, secondary glazing that preserves original sash windows while cutting heat loss, and mechanical ventilation systems that manage moisture without needing invasive structural changes.
It’s slower work, and often more expensive per square metre than a straightforward new-build retrofit, but it’s become one of the more respected specialisms in London architecture precisely because it demands so much technical care alongside design sensitivity.
Technology Quietly Doing the Heavy Lifting
Innovation in 2026 doesn’t always look like glass and steel. A lot of it is invisible, buried in how projects get designed and built rather than how they look once finished. 3D laser scanning has made it far easier to capture the exact geometry of an old building before any work starts, which matters enormously when a house has settled unevenly over a century or has walls that are nowhere near straight. Instead of guessing, architects now have precise models to design around.
Digital planning submissions, BIM modelling for structural work, and even AI-assisted feasibility studies have sped up parts of the process that used to eat months. None of this replaces judgement or design skill, but it’s freed architects to spend more time on the parts that actually need a human eye, like how a new staircase should feel underfoot, or where a rooflight should sit to catch the low winter sun.
Extensions as a Dialogue, Not a Statement
The way home extensions in London are being designed has shifted too. A few years back, there was a real appetite for extensions that made a bold, obvious statement, big glass boxes, stark material contrasts, additions that practically announced themselves. That’s softened. In 2026, the trend leans toward extensions that read more like a conversation with the original house than a declaration against it.
That doesn’t mean extensions have become timid. It means the confidence shows up differently, through proportion, through how a new opening lines up with an existing window above it, through subtle material choices that echo the original brick without copying it exactly. A rear extension might still use glass and steel, but the detailing, the brick coursing, the roofline, the way it meets the boundary wall, is far more considered than it used to be. The goal is a home that feels like it grew naturally rather than one that feels bolted together.
Craftsmanship Is Making a Comeback
There’s also been a noticeable return to traditional craftsmanship, partly driven by planning requirements around listed buildings, and partly by homeowners themselves wanting authenticity rather than imitation. Lime plaster instead of modern gypsum, timber sash windows repaired rather than replaced with uPVC lookalikes, reclaimed brick sourced to match original coursing. It’s more expensive and it takes longer, but it produces results that genuinely last, and increasingly, clients are willing to pay for that.
Architects are leaning into this by building closer relationships with specialist tradespeople, conservation joiners, lime plasterers, stonemasons, rather than relying purely on general contractors. It’s a slower way of working, but it’s producing some of the most convincing heritage-meets-modern projects the city has seen in years.
Why This Balance Matters More Than Ever
London’s housing pressure isn’t going away. People need more space, better energy efficiency, and homes that suit how they actually live now, not how a Victorian family lived in 1890. At the same time, the character that makes London’s streets recognisable, the brick terraces, the stucco fronts, the varied rooflines, is genuinely worth protecting. Losing that character in the name of modernisation would make the city poorer in ways that are hard to reverse.
The architects doing the best work in 2026 understand that heritage and innovation aren’t actually opposites. They’re two halves of the same problem. A house that’s beautifully restored but freezing in winter isn’t a success. Neither is a house that’s technically efficient but has lost everything that made it worth preserving in the first place. The real skill lies in holding both goals at once, and it’s a skill that’s clearly getting sharper across London right now.
If you’re planning a renovation or a home extension in London and want an architect who understands how to respect a building’s history while making it work for modern life, Extension Architecture can help you strike that balance properly.