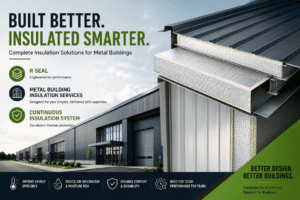

Metal buildings are widely used for commercial, industrial, agricultural, and distribution applications because of their structural flexibility, durability, and relatively efficient construction. However, achieving reliable thermal performance requires careful attention to the building envelope. Roof assemblies, wall systems, insulation, and air-control layers must work together to manage heat transfer, air movement, and moisture.
For architects, builders, and building owners, selecting an insulation strategy during the early design stage can help improve long-term building performance while also supporting efficient installation.
The Role of Insulation in Metal Building Performance
Steel framing can create thermal bridges that allow heat to move through the building envelope. If these pathways are not properly addressed, the effective thermal performance of the assembly may be lower than expected.
A well-designed insulation system can provide a more continuous thermal barrier across roof and wall assemblies. It can also contribute to improved indoor temperature stability and reduced demands on mechanical heating and cooling systems.
The appropriate solution depends on factors such as building design, climate, occupancy, energy requirements, structural configuration, and applicable building codes.
R Seal for Metal Roof and Wall Assemblies
R Seal is a rigid insulation system developed for metal roof and wall applications. The system is designed to provide continuous insulation while addressing thermal bridging and air-control considerations within the building envelope.
R-Seal uses rigid insulation panels with an integrated approach to air and thermal control. Its design is intended to create a more consistent insulation layer across metal building assemblies, making it suitable for a range of commercial, industrial, agricultural, and other metal-building applications.
Different panel thicknesses and joint configurations are available to accommodate varying project requirements. Selecting the appropriate configuration should be based on the building’s design, required thermal performance, and installation conditions.
Why Continuous Insulation Matters
A Continuous Insulation System extends insulation across structural components instead of relying solely on insulation positioned between framing members. This can help reduce the impact of thermal bridging and create greater continuity throughout the building envelope.
For metal buildings, this approach can be particularly useful because steel framing members can provide direct paths for heat transfer. By creating a more continuous thermal layer, project teams can work toward more consistent envelope performance.
Continuous insulation should be considered as part of the complete roof and wall assembly. Proper detailing at joints, penetrations, corners, openings, and transitions is essential to achieving the intended performance.
Professional Metal Building Insulation Services
Insulation performance depends on more than the material selected for a project. Proper design coordination, material planning, detailing, and installation are equally important.
Professional Metal Building Insulation Services can support builders and construction teams throughout the project lifecycle. This may include insulation selection, project-specific material requirements, installation planning, technical coordination, and integration with roof and wall systems.
Working with insulation specialists early in the construction process can also help identify potential conflicts before installation begins. This is particularly valuable for large metal buildings where roof and wall assemblies must coordinate with structural framing, trims, openings, and other components.
Supporting Builders During Construction
Builders need insulation systems that balance thermal performance with practical installation requirements. Material availability, panel dimensions, joint configurations, handling, and installation sequencing can all influence project efficiency.
ENVO Solutions provides resources and solutions intended to support builders working on metal building projects. Early coordination can help ensure that the selected insulation system is compatible with the building design and construction schedule.
For new construction, integrating insulation requirements into the project plan from the beginning can reduce unnecessary field modifications and help maintain continuity across the building envelope.
Insulation Considerations for Architects
Architects play an important role in determining how insulation integrates with the overall building envelope. During the design phase, factors such as thermal performance, air control, moisture management, roof and wall assemblies, and applicable energy requirements should be evaluated together.
A continuous insulation approach can be incorporated into the envelope strategy to help address thermal bridging while maintaining a consistent insulation layer. Architects should also consider how insulation interfaces with structural framing, exterior cladding, roof panels, penetrations, and other building components.
ENVO Solutions provides resources for architects to help incorporate building-envelope insulation into project planning and design. Early specification can help create a more coordinated transition from design documentation to construction.
Selecting the Right Insulation Approach
Every metal building has different performance requirements. Before selecting an insulation system, project teams should evaluate:
- Required thermal resistance and energy performance
- Building location and climate
- Roof and wall construction
- Structural framing configuration
- Air and moisture-control requirements
- Installation methods and sequencing
- Applicable building and energy codes
- Project schedule and budget
These considerations help determine the appropriate insulation thickness, panel configuration, detailing, and installation approach.
Building a More Efficient Envelope
High-performance metal buildings require an insulation strategy that considers the entire envelope rather than individual components in isolation. Roof insulation, wall insulation, air control, and structural interfaces should be coordinated to achieve the desired performance.
A system such as R Seal provides a purpose-designed approach for continuous insulation in metal roof and wall assemblies. Combined with appropriate Metal Building Insulation Services and early architectural coordination, it can help project teams develop a more consistent and practical building-envelope strategy.
For architects and builders, considering a Continuous Insulation System early in the design and construction process can help address thermal bridging, improve envelope continuity, and support the long-term performance of modern metal buildings.