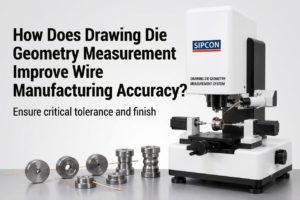

In modern wire and cable manufacturing, precision is essential for maintaining consistent product dimensions, surface quality, and production efficiency. One of the most important factors influencing these outcomes is the condition and geometry of the drawing die. Even small changes in a die’s internal profile can affect wire diameter, drawing force, surface finish, and tool life. This makes drawing die geometry measurement an important part of quality control for manufacturers.
Drawing dies guide and reduce wire through controlled drawing operations. Their internal geometry includes several critical areas, such as the entry region, approach or reduction angle, bearing length, and exit or back-relief area. When these features remain within the required specifications, manufacturers can achieve more consistent drawing performance.
For wire and cable manufacturers in South Africa, accurate die inspection can support better process control while helping quality teams identify geometry deviations before they create larger production problems.
Understanding Drawing Die Geometry
A drawing die is more than a precisely sized hole. Its internal profile contains different functional zones, and each one contributes to the drawing process.
The entry zone guides the incoming wire into the die. The approach or reduction zone gradually reduces the wire diameter, while the bearing section helps establish the final dimensions. The exit or relief area allows the drawn material to leave the die with reduced friction.
Changes in these areas can influence the final product. For example, excessive wear in the bearing area can change the effective bore size. Changes in the approach angle can affect material flow and drawing conditions.
This is why simply checking the visible outside of a die is not sufficient. The important geometry is located inside the die, where conventional inspection methods can have limitations.
Why Drawing Die Geometry Measurement Matters
Accurate drawing die geometry measurement provides manufacturers with objective information about the actual condition of a die.
Regular measurement can help identify:
- Changes in internal diameter
- Approach and reduction angle deviations
- Bearing-length variations
- Wear patterns
- Profile deformation
- Irregular or complex internal geometries
- Differences between actual and specified geometry
The International Organization for Standardization maintains standards covering specifications for certain wire, bar, and tube drawing dies, including terminology and principal dimensions.
Instead of relying only on visual judgment, manufacturers can use measured data to determine whether a die is suitable for production, requires maintenance, can be recut, or should be replaced.
The Relationship Between Die Geometry and Wire Quality
The condition of a drawing die can directly influence the consistency of the drawing process. When the internal profile changes because of wear or damage, the resulting wire may experience dimensional variation or surface-quality problems.
A worn bearing can influence the final wire diameter, while an irregular internal surface may increase friction and contribute to surface marks. Changes in the approach geometry can also alter how material flows through the die.
For manufacturers producing precision wire, these changes can become costly if they are not identified early. A small geometry deviation repeated across thousands of meters of production can result in significant material loss.
This is particularly relevant for South African manufacturers serving demanding applications where dimensional consistency and repeatable production are important.
Traditional Die Inspection and Its Limitations
Traditional inspection approaches can provide useful information, but measuring internal die geometry can be challenging. The critical features are located inside a relatively small opening, making direct access difficult.
Visual inspection may identify obvious damage, but it cannot provide reliable dimensional information for every internal feature. Microscopic inspection can improve visibility, yet a two-dimensional view may not completely represent a complex three-dimensional internal profile.
Some traditional techniques may also require destructive sectioning to expose the internal geometry. Although this can provide direct access to the profile, it prevents the same die from returning to production.
Modern optical measurement technologies provide an alternative approach by allowing manufacturers to inspect internal profiles without unnecessarily destroying the die.
3D Profile Measurement for Drawing Dies
A drawing die 3D profile measurement system can capture the internal geometry of a die and convert the inspection into measurable digital information.
The measurement process can be used to evaluate important characteristics such as:
- Die angle
- Reduction angle
- Approach angle
- Bearing length
- Internal diameter
- Profile geometry
- Wear and geometry deviations
SIPCON’s drawing die measurement technology is designed to inspect internal die geometry and can measure different die shapes, including circular, slotted, triangular, square, star, and trapezoidal profiles. Its product information also describes 360-degree measurement and automated reporting capabilities.
This type of inspection gives quality teams a more complete understanding of the die instead of depending on a limited number of manual measurements.
Supporting Predictive Die Maintenance
One of the major advantages of regular geometry measurement is the ability to create a history for each die.
Instead of replacing dies according to a fixed schedule, manufacturers can record measurements at defined stages of their working life. Comparing results over time can reveal how quickly the internal profile changes under specific production conditions.
This information can help quality and maintenance teams determine:
- When a die should be inspected again
- Whether wear is progressing normally
- Whether a die can be reused or recut
- When replacement is appropriate
- Which die designs or materials provide better service life
For a manufacturing plant, this data-driven approach can help reduce unexpected production interruptions and improve control over tooling costs.
Applications in South Africa’s Manufacturing Sector
South Africa has manufacturing operations across wire, cable, engineering, automotive, electrical, construction, and other industrial segments. Many of these applications depend on reliable dimensional control.
For wire and cable manufacturers, drawing die inspection can become an important part of incoming inspection, production quality control, tooling maintenance, and troubleshooting.
A manufacturer experiencing inconsistent wire diameter, increasing drawing force, unexpected surface defects, or frequent die replacement may benefit from examining the internal geometry of its drawing dies.
Rather than changing machine parameters repeatedly, measurement data can help determine whether the die itself is contributing to the problem.
For companies looking for broader precision measurement solutions, internal linking to relevant measurement and inspection resources can also help quality teams explore technologies applicable to their wider manufacturing requirements.
Improving Quality Control Through Repeatable Measurement
Repeatability is an important consideration when inspecting precision tooling. Different operators using different manual techniques may produce inconsistent observations, particularly when examining small internal profiles.
An automated measurement system can reduce operator dependency by applying a consistent inspection process. Digital measurement results can also support documentation, comparison, and reporting.
SIPCON’s published drawing die measurement information describes automated reporting in formats such as Excel and PDF, helping manufacturers maintain inspection records for quality-control purposes.
These records can become useful when investigating production deviations, reviewing tooling history, or establishing maintenance procedures.
Choosing a Drawing Die Measurement System
Before selecting a measurement solution, manufacturers should consider the types of dies they use and the geometry they need to inspect.
Important considerations include:
- Measurement range: Ensure the system can accommodate the die sizes used in production.
- Internal profile capability: The system should measure the critical geometry inside the die.
- Measurement repeatability: Results should remain consistent across repeated inspections.
- Complex profile support: Consider whether the system can inspect shaped or non-circular dies.
- Reporting: Digital reports can simplify quality documentation and traceability.
- Ease of operation: A straightforward interface can reduce operator dependency.
- Application support: Technical assistance is valuable when integrating the system into an existing quality-control process.
Selecting the appropriate technology allows manufacturers to match inspection capability with actual production requirements.
Building a More Reliable Die Inspection Process
Drawing die geometry measurement should not be treated as an isolated inspection activity. It can become part of a broader tooling-management program.
A structured process may include inspection of new dies, periodic measurement during production, documentation of wear, and final evaluation before a die is recut or retired.
When these measurements are combined with production information, manufacturers can better understand the relationship between die geometry, wire quality, tooling life, and process performance.
For South African wire and cable manufacturers, adopting a systematic approach to die inspection can provide greater visibility into tooling condition while supporting consistent production and quality-control objectives.
Conclusion
Drawing die geometry measurement plays an important role in maintaining the performance of precision tooling used in wire and cable manufacturing. By measuring internal diameter, angles, bearing length, profile geometry, and wear, manufacturers can identify deviations before they develop into larger production problems.
Modern 3D and optical measurement technologies provide a practical way to inspect complex internal profiles with greater consistency and less reliance on subjective visual assessment.
For manufacturers in South Africa and other industrial markets, investing in reliable die inspection can support better tooling management, more consistent product quality, and informed maintenance decisions.
Looking for advanced drawing die and precision inspection solutions? Explore SIPCON’s global measurement technologies and discuss your application requirements with the team.
Email: info@sipconinstrument.com
Mobile/WhatsApp: +91 9215699661
Website: https://www.sipconinstrument.com/global/