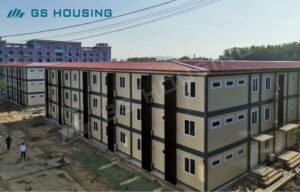

Military infrastructure projects often require buildings to be delivered under conditions that are very different from conventional construction. Remote locations, limited site infrastructure, strict project schedules, difficult transportation and changing personnel requirements can all influence how a military facility should be designed.
For this reason, military container camp design should not be approached simply as a matter of selecting a number of prefabricated containers and arranging them on a site. A successful camp needs to function as an integrated system in which accommodation, administration, dining, sanitation, storage, utilities, circulation and future expansion are considered together.
Modular construction can provide a practical framework for achieving this objective. Factory-manufactured modules can be standardized for production and transportation while still being configured for different military functions. The result is a building system that can support both temporary deployments and longer-term infrastructure requirements.
Start with the Operational Requirement
The first stage of a military camp project should be understanding what the facility needs to accomplish.
The number of personnel is important, but it is not the only factor. The project team should also consider the type of personnel, deployment duration, daily activities, security requirements, operational workflow and expected changes in capacity.
For example, a temporary accommodation camp for rotating personnel may require a relatively simple combination of sleeping rooms, sanitation and dining facilities. A larger military base may require accommodation for different personnel groups, command and administrative offices, meeting rooms, medical facilities, storage, kitchens, recreation areas and other support buildings.
These functions should be defined before the final modular configuration is selected.
This approach prevents the project from becoming overly dependent on a standard container layout. Instead, the building system is selected according to the actual operational requirements.
Military Barracks Design Is More Than Room Layout
Accommodation is one of the most visible components of a military camp, but military barracks design involves much more than determining how many beds can fit inside a room.
Sleeping arrangements, personal storage, circulation, doors, windows, ventilation, lighting and sanitary facilities all influence the usability of the accommodation.
Different personnel groups may also require different room configurations. Standard accommodation may use shared rooms, while officers’ accommodation may require greater privacy or different internal arrangements.
The relationship between accommodation buildings and other facilities is equally important.
Personnel need practical access to dining areas, sanitary facilities, administration buildings and welfare spaces. Maintenance teams need access to technical areas without unnecessarily disrupting daily activities.
Therefore, barracks should be positioned according to the overall camp master plan rather than treated as isolated buildings.
Creating a Complete Modular Camp
A modern military camp can contain multiple building types.
Depending on the project scope, a modular system may include:
-
Personnel accommodation
-
Officers’ accommodation
-
Administrative offices
-
Command or meeting buildings
-
Dining halls and kitchens
-
Sanitary and shower facilities
-
Medical rooms
-
Storage buildings
-
Guard and support facilities
-
Recreation and welfare spaces
-
Utility and service buildings
These functions do not necessarily require completely different construction systems.
A standardized modular platform can be adapted through different floor plans, internal partitions, openings, finishes and MEP configurations.
This is one of the key advantages of modular construction. Standardization can support manufacturing efficiency and quality control while allowing the final camp to be customized around its operational requirements.
Climate Should Influence the Building Specification
Military camps can be located in extremely different environments. A modular building designed for a temperate region may not be appropriate for a desert, high-altitude or cold-weather deployment without modification.
In cold climates, the building envelope should be designed with appropriate insulation and thermal performance. Heating systems and thermal bridges may require particular attention.
In hot and dry environments, solar radiation can significantly increase internal temperatures. Insulation, ventilation, shading and cooling systems therefore become important parts of the overall design.
Humid and coastal locations introduce different challenges. Moisture management, material selection and corrosion protection may become more significant.
Areas with heavy snowfall or strong winds may also require structural design based on local environmental loads.
This means that a modular military building should combine standardized manufacturing with project-specific engineering. The factory production process can remain highly controlled while selected components and specifications are adapted to the destination environment.
MEP Systems Need to Be Considered Early
Mechanical, electrical and plumbing systems are often overlooked when modular buildings are discussed.
However, MEP coordination can have a major influence on the functionality of a military camp.
Electrical distribution, lighting, HVAC, water supply and drainage should correspond with the internal building layout. If these systems are considered only after the architectural arrangement has been finalized, modifications may increase complexity during installation.
For a large camp, standardized MEP configurations can also simplify maintenance.
For example, repeated accommodation buildings can use similar electrical and plumbing arrangements, making inspection, spare parts management and maintenance procedures easier to organize.
The same principle can be applied to sanitary buildings, kitchens and office modules.
The objective is not necessarily to make every building identical. It is to create a predictable and maintainable infrastructure system.
Transportation Is Part of the Design
A military modular building may be manufactured thousands of kilometers away from its final destination.
Consequently, transportation should be considered from the beginning of the project.
The design needs to take account of shipping dimensions, packaging configuration, loading, unloading and the available transportation infrastructure at the destination.
This is particularly important for remote military camps where roads may be narrow, lifting equipment may be limited and temporary storage space may be unavailable.
For flat-pack modular buildings, the transportation configuration can be optimized so that multiple structural components are shipped together and assembled at the destination.
However, transportation efficiency should always be evaluated together with installation requirements. A design that is efficient to ship but difficult to assemble may create additional challenges on site.
The best approach is therefore to coordinate the manufacturing, packaging, transportation and installation processes as one project workflow.
Design for Phased Construction
Military camp requirements can change over time.
Personnel numbers may increase, operational functions may expand or the deployment period may be extended. A camp that is sufficient during its first phase may therefore require additional facilities later.
Modular construction can support phased development.
The initial stage can focus on essential accommodation and operational buildings. Future areas can then be reserved for additional accommodation, offices, dining facilities, storage or welfare buildings.
This requires the site master plan to consider future access routes, utility capacity and building relationships.
Planning expansion in advance can reduce the need to redesign the entire camp when additional capacity becomes necessary.
The principle is simple: the first phase should not prevent the second phase.
Quality Control and Documentation
Military and government-related projects can require detailed technical documentation.
Depending on the destination market and project requirements, documentation may cover material specifications, structural information, factory inspection, testing records, electrical systems, fire-performance information and quality-control records.
For international projects, the applicable standards may vary by country. Therefore, compliance should be defined according to the destination market rather than assumed from a generic product specification.
Factory manufacturing can provide an additional quality-control advantage because major production activities take place in a controlled environment.
Inspection can be organized at different stages, from material selection and component production to final assembly and shipment.
For contractors, this creates a clearer quality trail before the modules arrive at the construction site.
Selecting a Modular Military Building Manufacturer
The choice of supplier can influence the entire project.
A manufacturer should ideally be evaluated not only on the price of individual units but also on its ability to support engineering, customization, manufacturing, inspection, logistics and installation.
For larger projects, the supplier’s production capacity and experience with international transportation may also be relevant.
It is equally important to determine whether the supplier can provide the technical documentation required by the project.
A supplier capable of manufacturing accommodation modules but unable to coordinate different building functions may not be suitable for a complete military camp.
For this reason, contractors should evaluate the manufacturer’s capability against the complete project scope.
GS Housing, for example, provides modular building solutions for military, border, construction, mining and other remote-site applications, with project services covering design, manufacturing, quality control, transportation and installation. Its modular systems can be configured for accommodation, offices and supporting facilities according to project requirements.
Conclusion
A successful military container camp is not simply a group of containers placed on a construction site. It is a coordinated infrastructure system designed around personnel, operational functions, environmental conditions, logistics and future requirements.
The most effective planning process begins with the mission and works backward toward the building configuration. Accommodation requirements are defined first, followed by supporting functions, site circulation, MEP infrastructure, climate adaptation, transportation and future expansion.
Modular construction can then provide a practical link between these requirements and the physical buildings.
For military contractors, EPC companies, government infrastructure departments and project owners, this approach can make the difference between purchasing individual prefabricated units and developing a complete modular camp solution.
When military barracks design, modular construction, logistics and site planning are treated as interconnected parts of one project, modular buildings can provide a more organized and adaptable solution for remote bases, temporary deployments, border facilities and other military infrastructure projects.