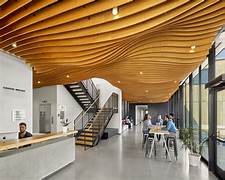

College interior design companies specialize in planning and executing educational environments that need to balance functionality, durability, student comfort, institutional identity, and efficient use of space. From classrooms and lecture halls to libraries, laboratories, faculty areas, cafeterias, and student common spaces, every area requires a different design approach.
The principles discussed in 10 Important Things to Consider When Hiring an Office Interior Design Company are also relevant when selecting a college interior design partner. However, educational projects require additional attention to student capacity, circulation, ergonomics, accessibility, safety, durable materials, and the ability to accommodate changing academic requirements.
What Do College Interior Design Companies Provide?
A professional college interior design company can provide design and execution services for:
- Classrooms
- Lecture halls
- Laboratories
- Libraries
- Computer labs
- Faculty rooms
- Administrative offices
- Seminar rooms
- Auditoriums
- Cafeterias
- Student lounges
- Reception areas
- Training rooms
- Hostels
- Common areas
The scope can range from designing an individual department to executing interiors across an entire campus.
Classroom Interior Design
Classrooms should support learning while providing students and teachers with comfortable and unobstructed spaces.
Design considerations include:
- Student seating
- Teacher workstation
- Teaching boards
- Projector placement
- Lighting
- Electrical points
- Ventilation
- Storage
- Acoustics
Furniture layouts can be designed for traditional teaching, collaborative learning, group activities, or technology-enabled classrooms.
Lecture Hall Design
Large lecture halls require careful planning of seating, sightlines, circulation, acoustics, lighting, and audiovisual equipment.
A professional design team can coordinate:
- Fixed or movable seating
- Writing tablets
- Projector systems
- Screens
- Speakers
- Acoustic panels
- Stage areas
- Emergency circulation
The objective is to ensure that students can comfortably see and hear the teaching area from different seating positions.
Laboratory Interior Design
Laboratories require specialized planning because furniture must work around equipment, utilities, safety requirements, and student movement.
Solutions may include:
- Laboratory workbenches
- Storage cabinets
- Equipment tables
- Sink units
- Chemical storage
- Computer workstations
- Teacher demonstration benches
The furniture materials and finishes should be selected according to the type of laboratory and expected exposure to chemicals, moisture, heat, or heavy equipment.
Library Interior Design
A modern college library needs to support more than traditional book storage. Students may require individual study spaces, collaborative areas, computer workstations, discussion rooms, and digital-learning facilities.
Furniture can include:
- Bookshelves
- Reading tables
- Study carrels
- Computer tables
- Lounge seating
- Reception counters
- Storage units
Circulation between shelves and seating areas should remain clear and intuitive.
Computer Lab Design
Computer labs require careful coordination of furniture, electrical systems, networking, lighting, and ventilation.
Computer tables can incorporate:
- Cable management
- Power outlets
- Network connections
- CPU storage
- Monitor placement
- Under-desk storage
Furniture should also provide adequate legroom and comfortable working positions for students.
Faculty and Administrative Offices
Faculty rooms and administrative departments require workstations, storage, meeting areas, and private spaces.
Depending on the department, solutions may include:
- Individual workstations
- Cabin partitions
- Meeting tables
- Filing cabinets
- Bookshelves
- Reception counters
- Visitor seating
Modular office furniture can make it easier to reconfigure spaces as staffing requirements change.
Student Common Areas
Student lounges and informal learning spaces can support collaboration and social interaction.
These areas can incorporate:
- Lounge seating
- Study tables
- Charging points
- Collaborative workstations
- Display boards
- Storage
- Informal discussion areas
Flexible furniture can allow students to use the same space for studying, group work, or social activities.
College Cafeteria Design
College cafeterias require efficient circulation because large numbers of students may use the space during short breaks.
Important considerations include:
- Food-service counters
- Dining tables
- Seating capacity
- Queue management
- Easy-to-clean surfaces
- Ventilation
- Lighting
- Waste-management areas
Furniture should be durable enough to handle frequent daily use and easy to maintain.
Auditorium and Seminar Hall Design
Auditoriums and seminar halls require specialized planning for acoustics, seating, lighting, audiovisual systems, stage areas, and circulation.
Interior elements may include:
- Auditorium seating
- Acoustic wall panels
- Stage backdrops
- Lecterns
- Presentation systems
- Curtains
- Lighting
- Speaker systems
The design should also account for accessibility and emergency movement.
College Hostel Interiors
Hostel interiors need durable and practical furniture because they experience intensive everyday use.
Typical solutions include:
- Beds
- Study tables
- Chairs
- Wardrobes
- Bookshelves
- Storage units
- Common-area furniture
Space-efficient furniture can help maximize usable floor area in student accommodation.
Institutional Furniture
Furniture selection is one of the most important aspects of college interior projects.
Depending on the application, furniture can include:
- Classroom desks
- Student chairs
- Laboratory benches
- Library shelving
- Faculty desks
- Office workstations
- Hostel beds
- Cafeteria furniture
- Auditorium seating
Institutional furniture should be selected for durability, ergonomics, safety, ease of maintenance, and expected usage.
Materials for College Interiors
College interiors experience significantly higher usage than typical residential spaces. Materials should therefore be selected for durability and ease of maintenance.
Common materials include:
- Plywood
- MDF
- Laminates
- High-pressure laminates
- Powder-coated metal
- Stainless steel
- Glass
- Vinyl
- Acoustic panels
The appropriate material depends on the specific area and expected exposure.
Lighting and Electrical Planning
Educational spaces need adequate lighting for reading, writing, presentations, laboratory work, and computer use.
A professional interior team can coordinate:
- General lighting
- Task lighting
- Emergency lighting
- Presentation lighting
- Electrical outlets
- Data points
- Charging stations
Lighting should also minimize glare on computer screens and presentation surfaces.
Acoustics
Acoustic design is particularly important in lecture halls, classrooms, libraries, auditoriums, and seminar rooms.
Acoustic panels, appropriate ceiling treatments, wall finishes, and furniture layouts can help reduce unwanted sound and improve speech clarity.
Space Planning and Flexibility
Colleges frequently modify academic programs, departments, class sizes, and teaching methods. Interior layouts should therefore allow reasonable flexibility.
Movable furniture, modular partitions, reconfigurable classrooms, and adaptable workstations can make spaces easier to modify in the future.
Sustainable College Interiors
Educational institutions can also consider sustainable materials, energy-efficient lighting, natural ventilation, durable furniture, and responsible material selection.
Long-lasting furniture can reduce replacement requirements and potentially lower long-term operating costs.
Choosing College Interior Design Companies
Before appointing a design company, institutions should evaluate:
- Previous educational projects
- Campus planning experience
- Classroom design expertise
- Laboratory and library capabilities
- Institutional furniture experience
- Material specifications
- Manufacturing capacity
- Project-management capabilities
- Safety and accessibility considerations
- Installation capabilities
- Project timeline
- Maintenance and warranty support
It is particularly useful to review completed educational projects and speak with previous institutional clients.
Design and Execution Process
A typical college interior project may follow these stages:
- Site survey
- Requirement analysis
- Space planning
- Concept development
- Furniture planning
- 3D visualization
- Material selection
- Detailed drawings
- Design approval
- Manufacturing and procurement
- Site execution
- Furniture installation
- Quality inspection
- Final handover
Clear coordination between the design team, college administration, contractors, furniture manufacturers, and technical consultants is essential for large projects.
Conclusion
College interior design companies help educational institutions create environments that support teaching, learning, administration, collaboration, and student life. From classrooms and laboratories to libraries, hostels, cafeterias, and auditoriums, each space requires careful planning around its specific function.
The ideal college interior is not simply attractive. It should be durable, ergonomic, safe, accessible, adaptable, and easy to maintain. Choosing a design company with educational-project experience, strong execution capabilities, and reliable institutional furniture expertise can make a significant difference to the long-term performance of the campus.